
Paremata Road
Paremata, Porirua
Design by Ben Hoyle, Lowry Hoyle
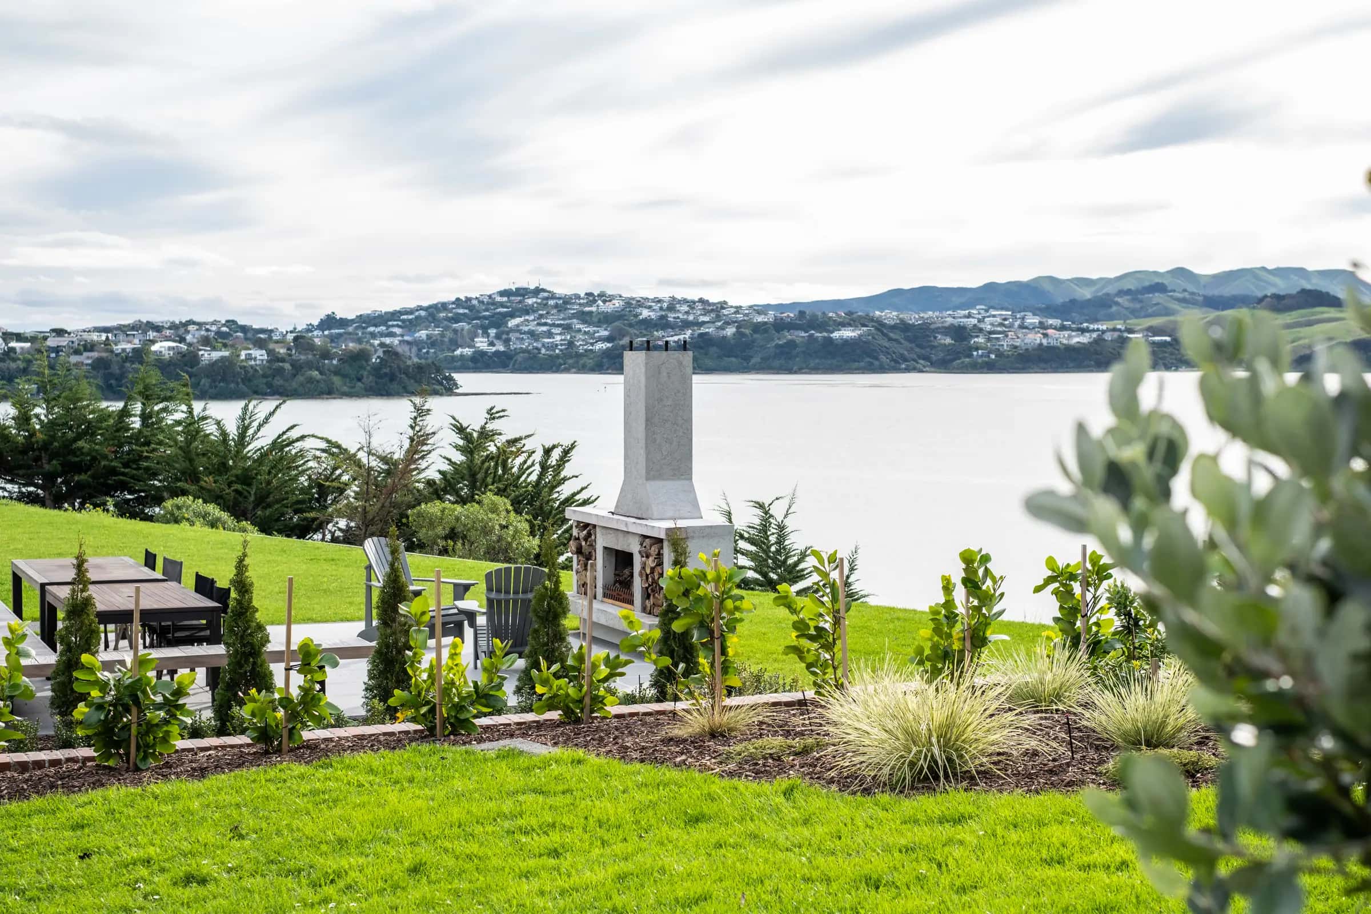
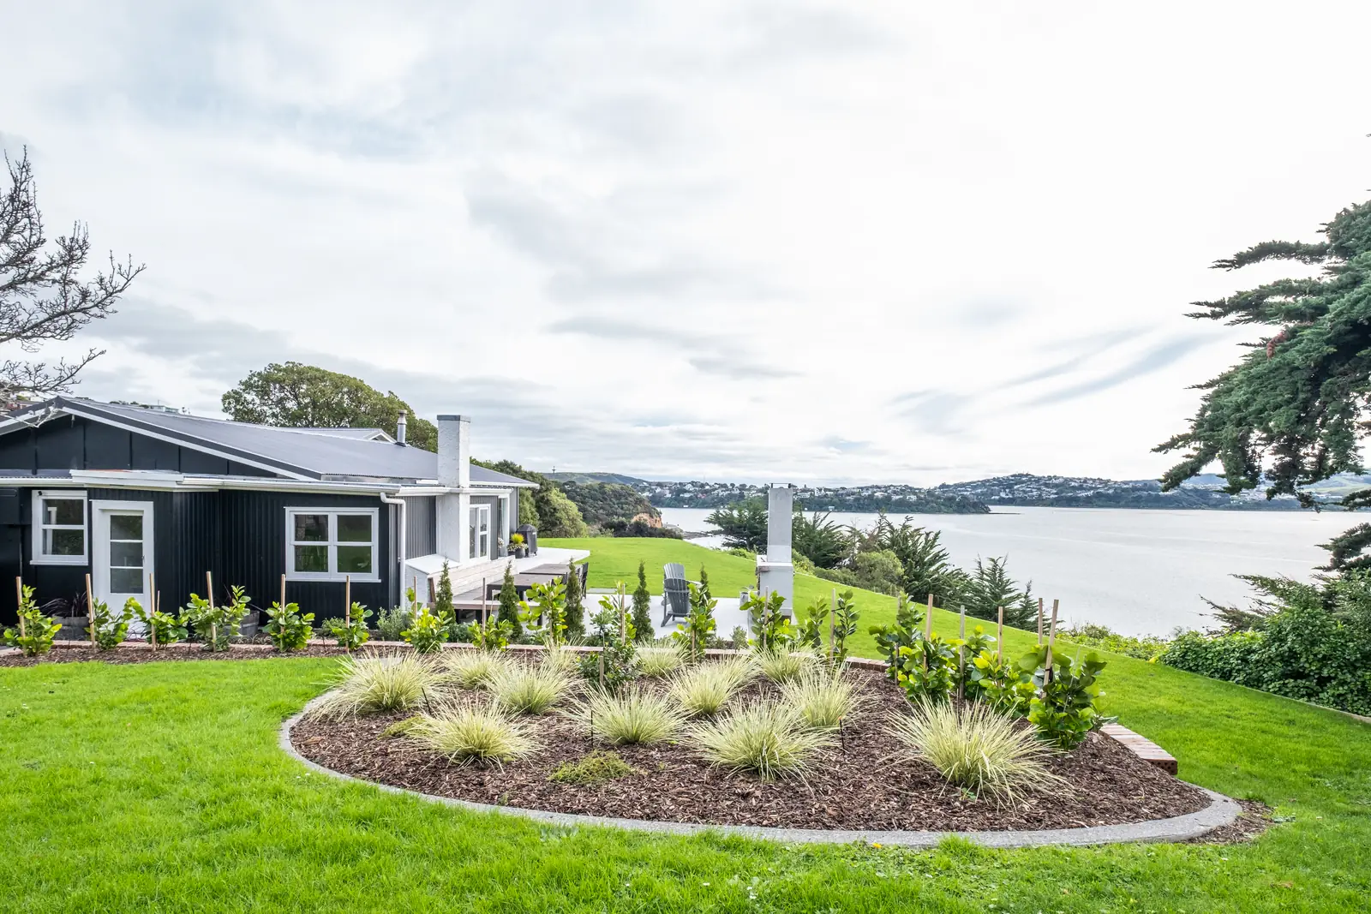
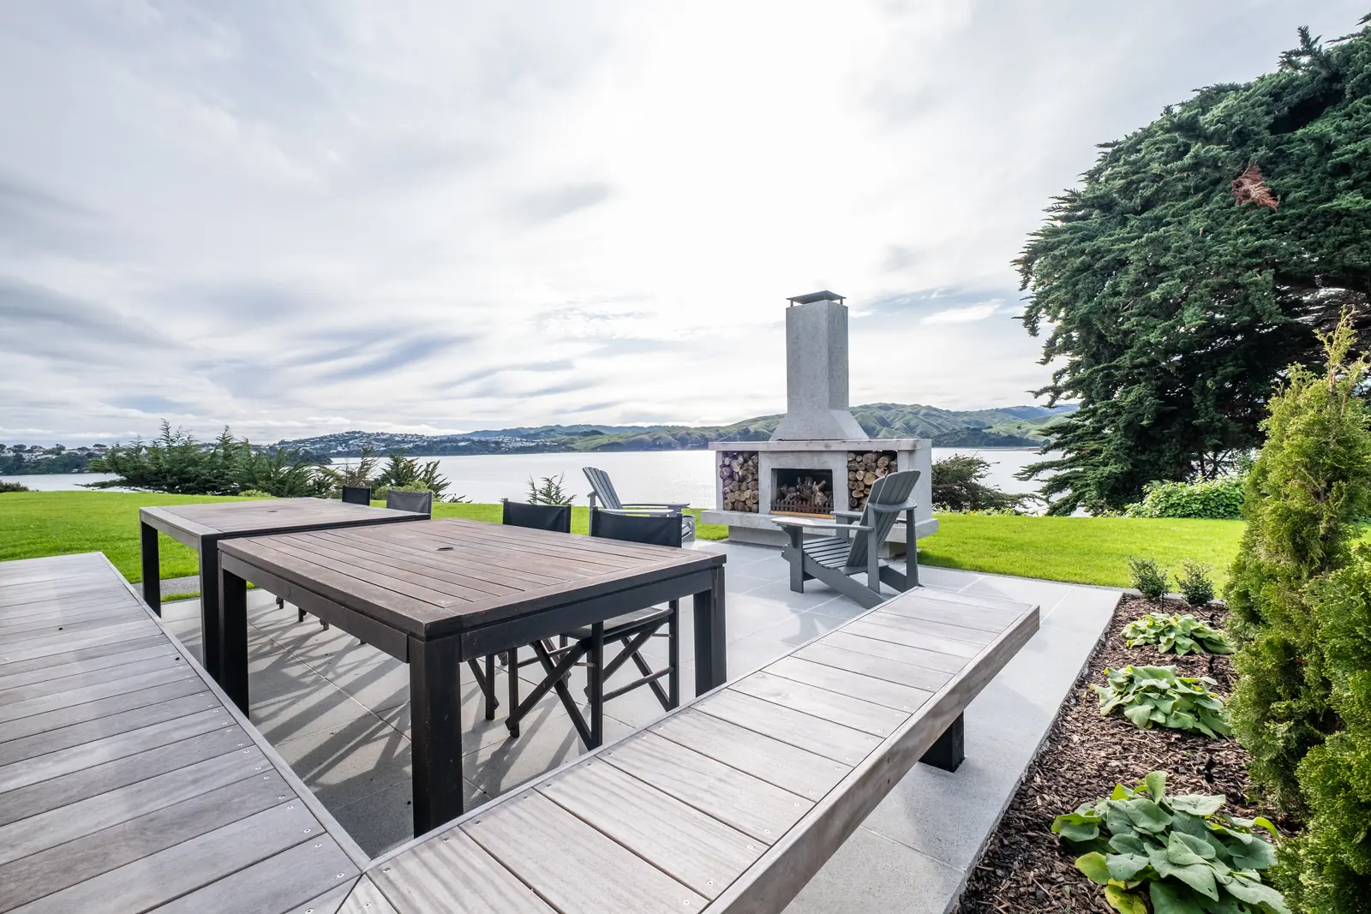
A waterfront lawn rebuilt into outdoor rooms: a fireplace terrace, curved brick walls, a pergola walkway and new planting above the water.
The problem
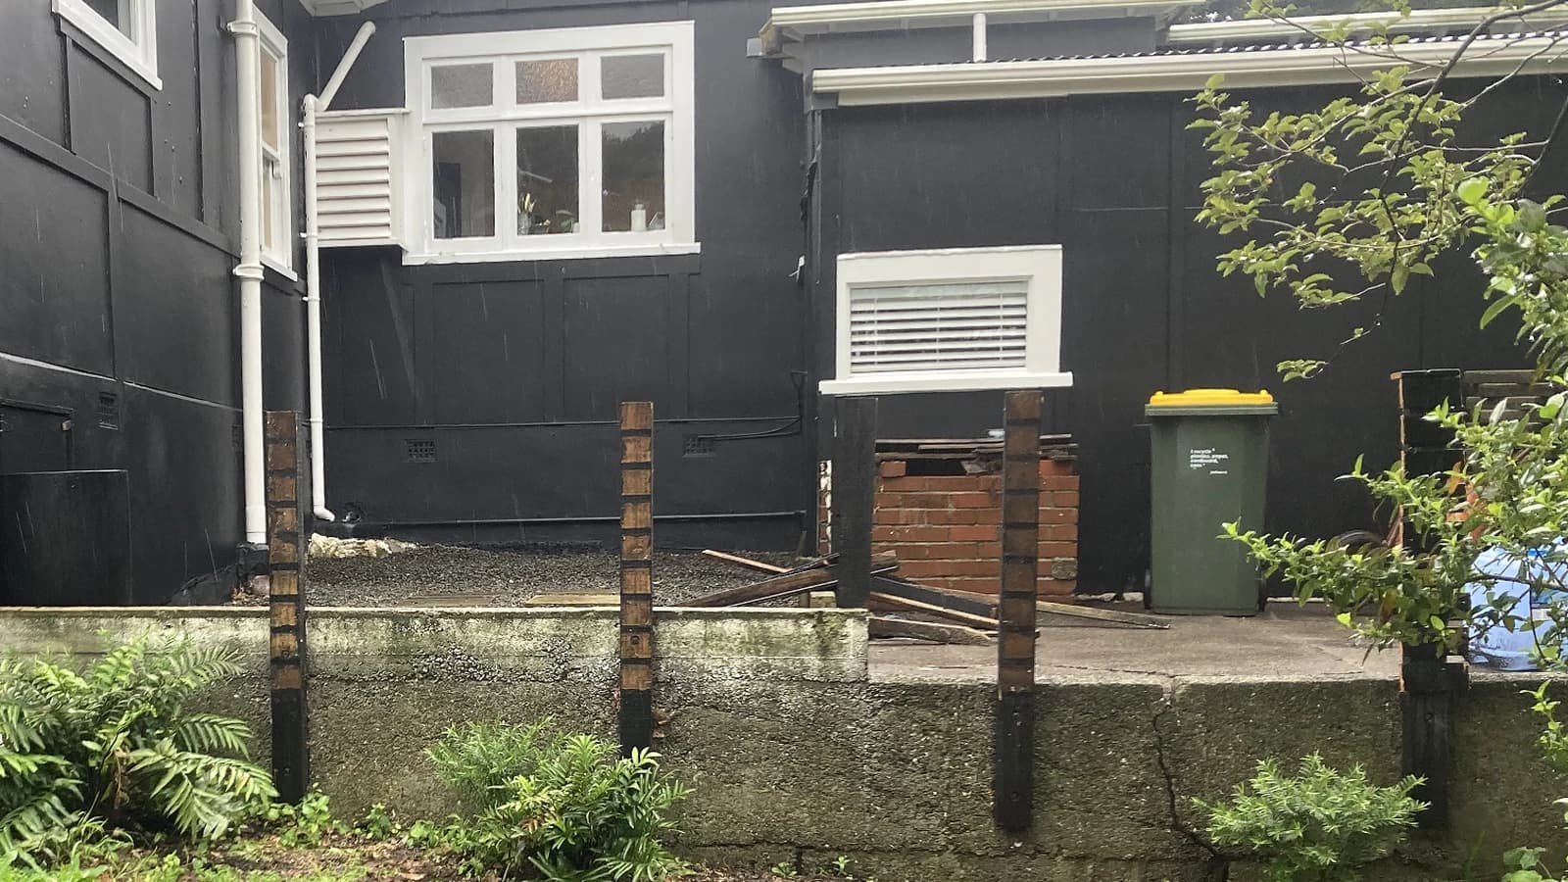
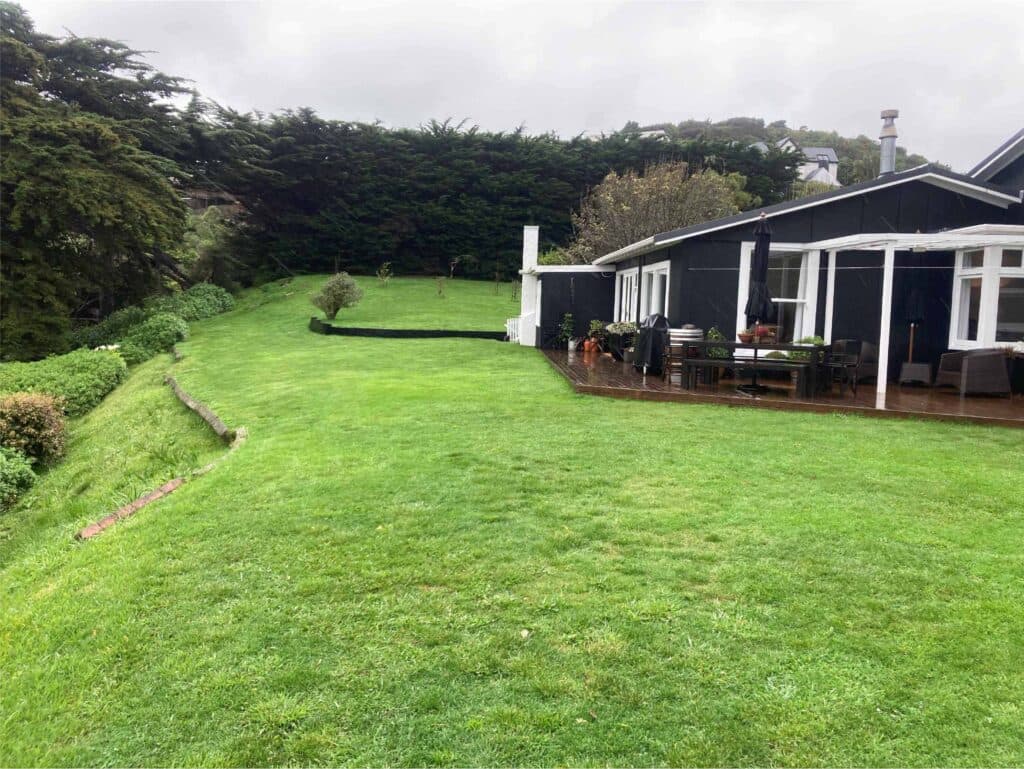
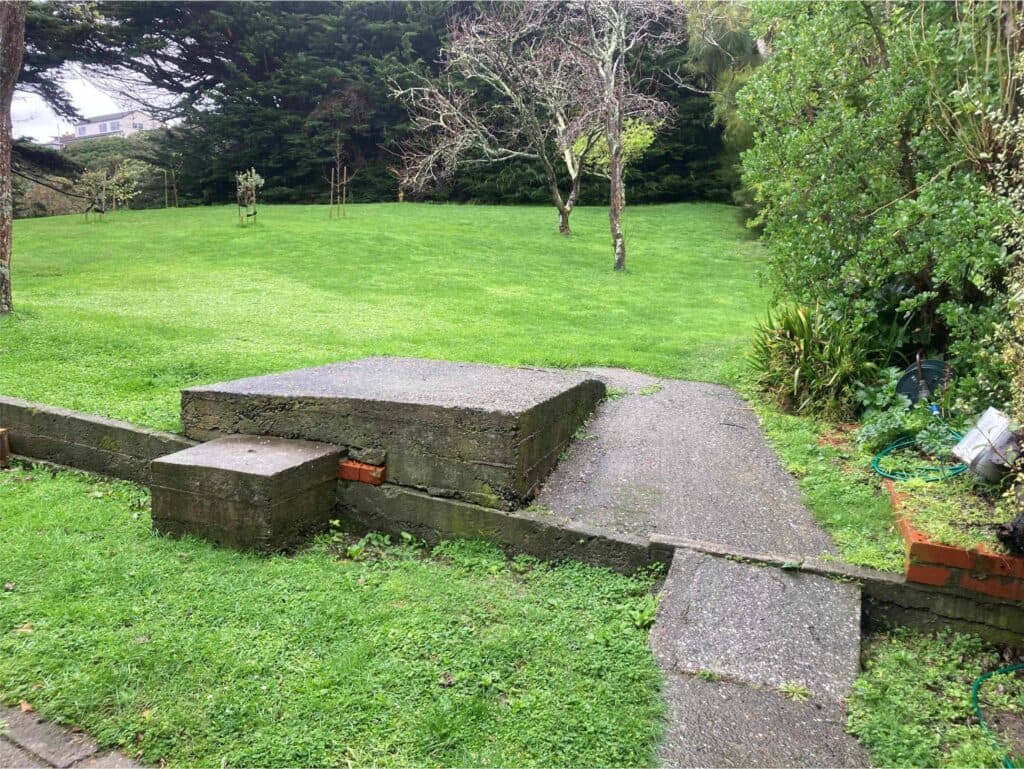
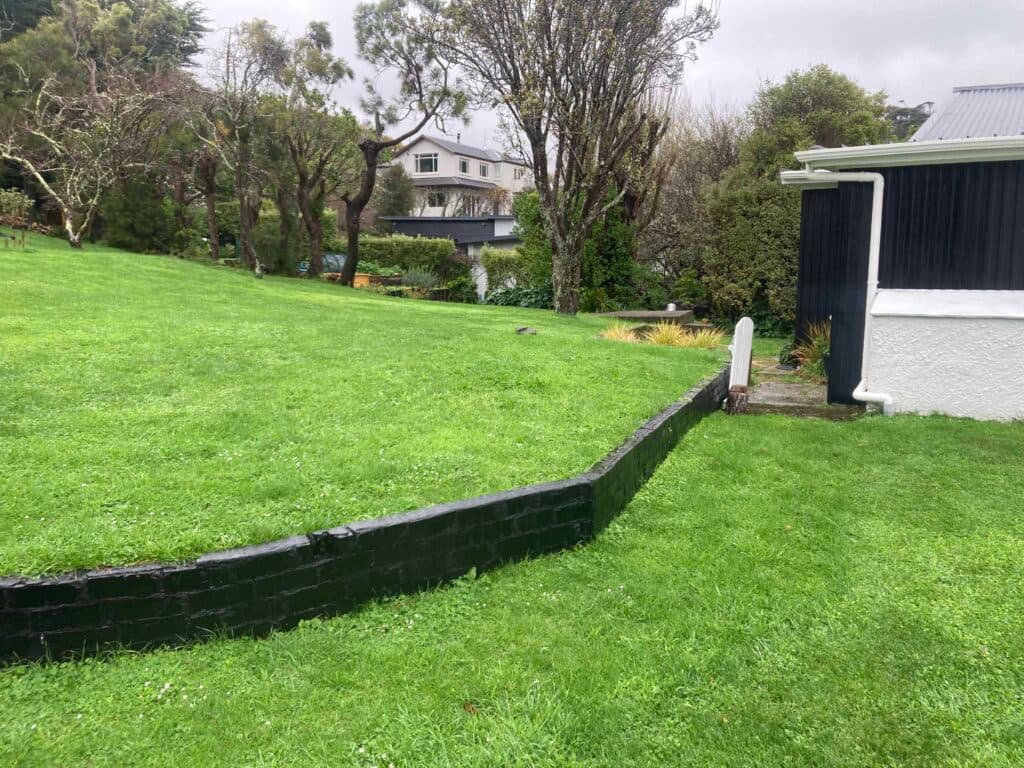
The section had the view and not much else. A wide lawn ran from the house down to the water with nothing built on it, just a cracked concrete pad, a tired painted-brick wall and an overgrown bed along the drive. There was nowhere to sit, and nothing tied the garden together.
What we built
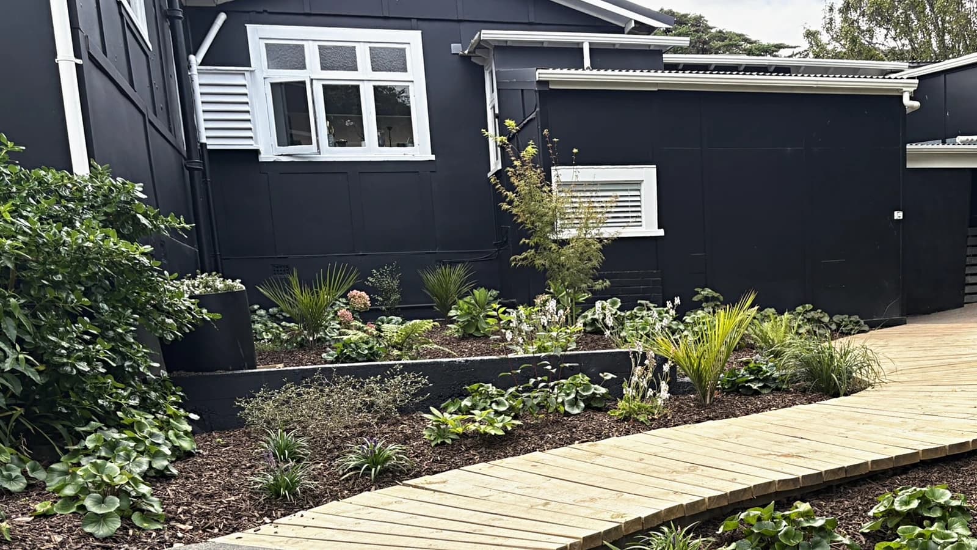
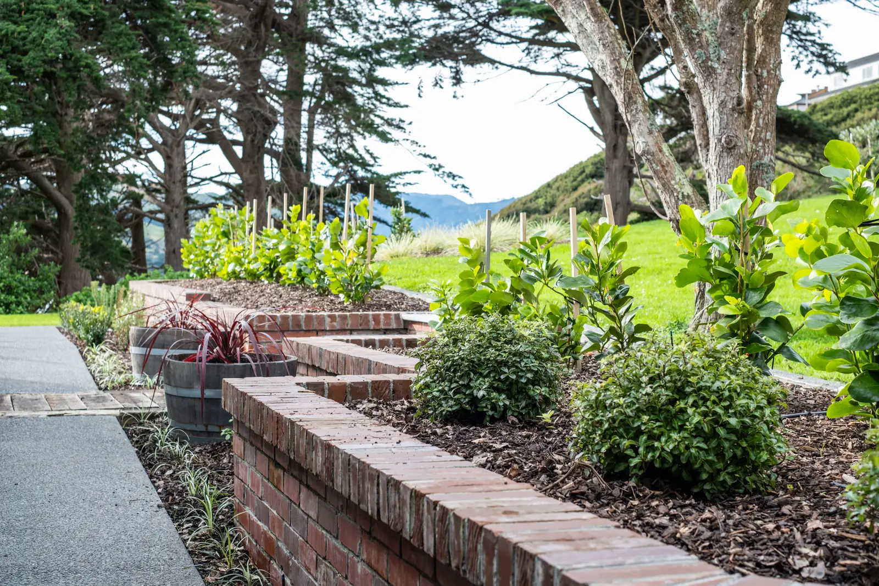
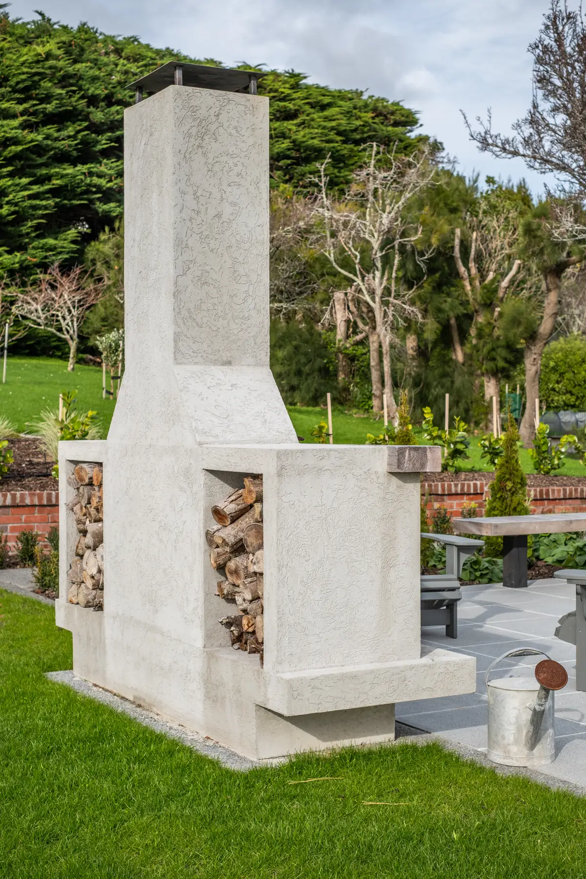
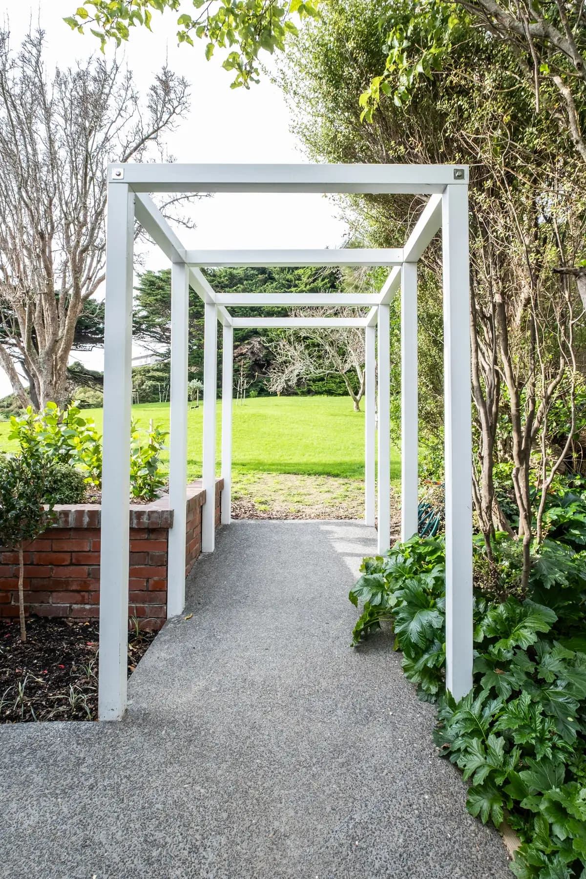
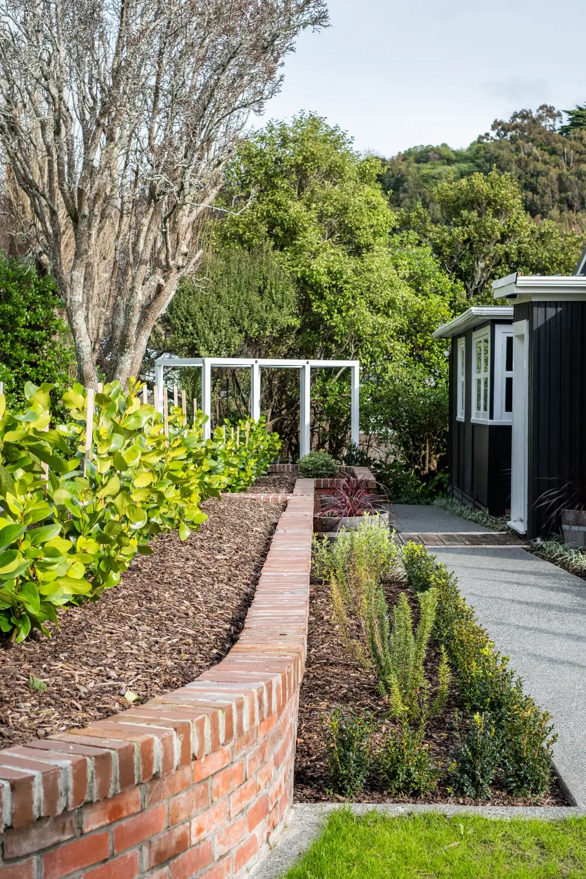
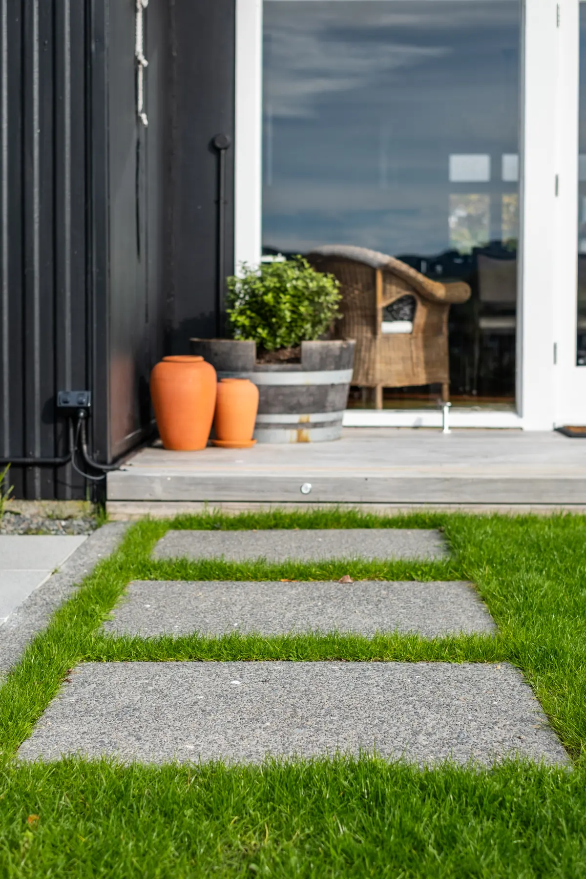
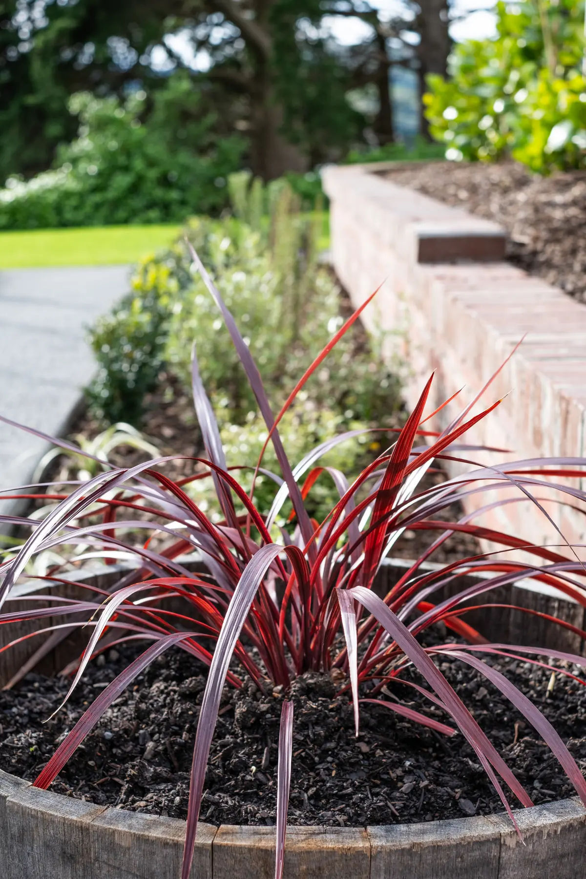
We built the section a set of outdoor rooms. A paved terrace with an outdoor fireplace and its own wood store. Built-in bench seating around the paving. Curved brick walls and raised beds that step the planting around the house, a white pergola over the side path, new exposed-aggregate paths, and low path lights along the drive. The hard part was the brick. The walls run in curves, and curved brickwork has to be set out and laid one course at a time.
The result
A waterfront garden the owners can live in. The terrace is built around the fireplace, and the walls hold the new planting. The planting is young in these photos. It will grow into the walls around it.
Paremata Road in photos.
Your section next.
Tell us about the section and what you want from it. We come to you, look at the real site, and send back a fixed written quote.
Book a site visit